
BEDS3
BATHS2 full
SQUARE FEET1,489
MLS#792777
STATUSActive
PROPERTY TYPEResidential - Single Family
Property Description
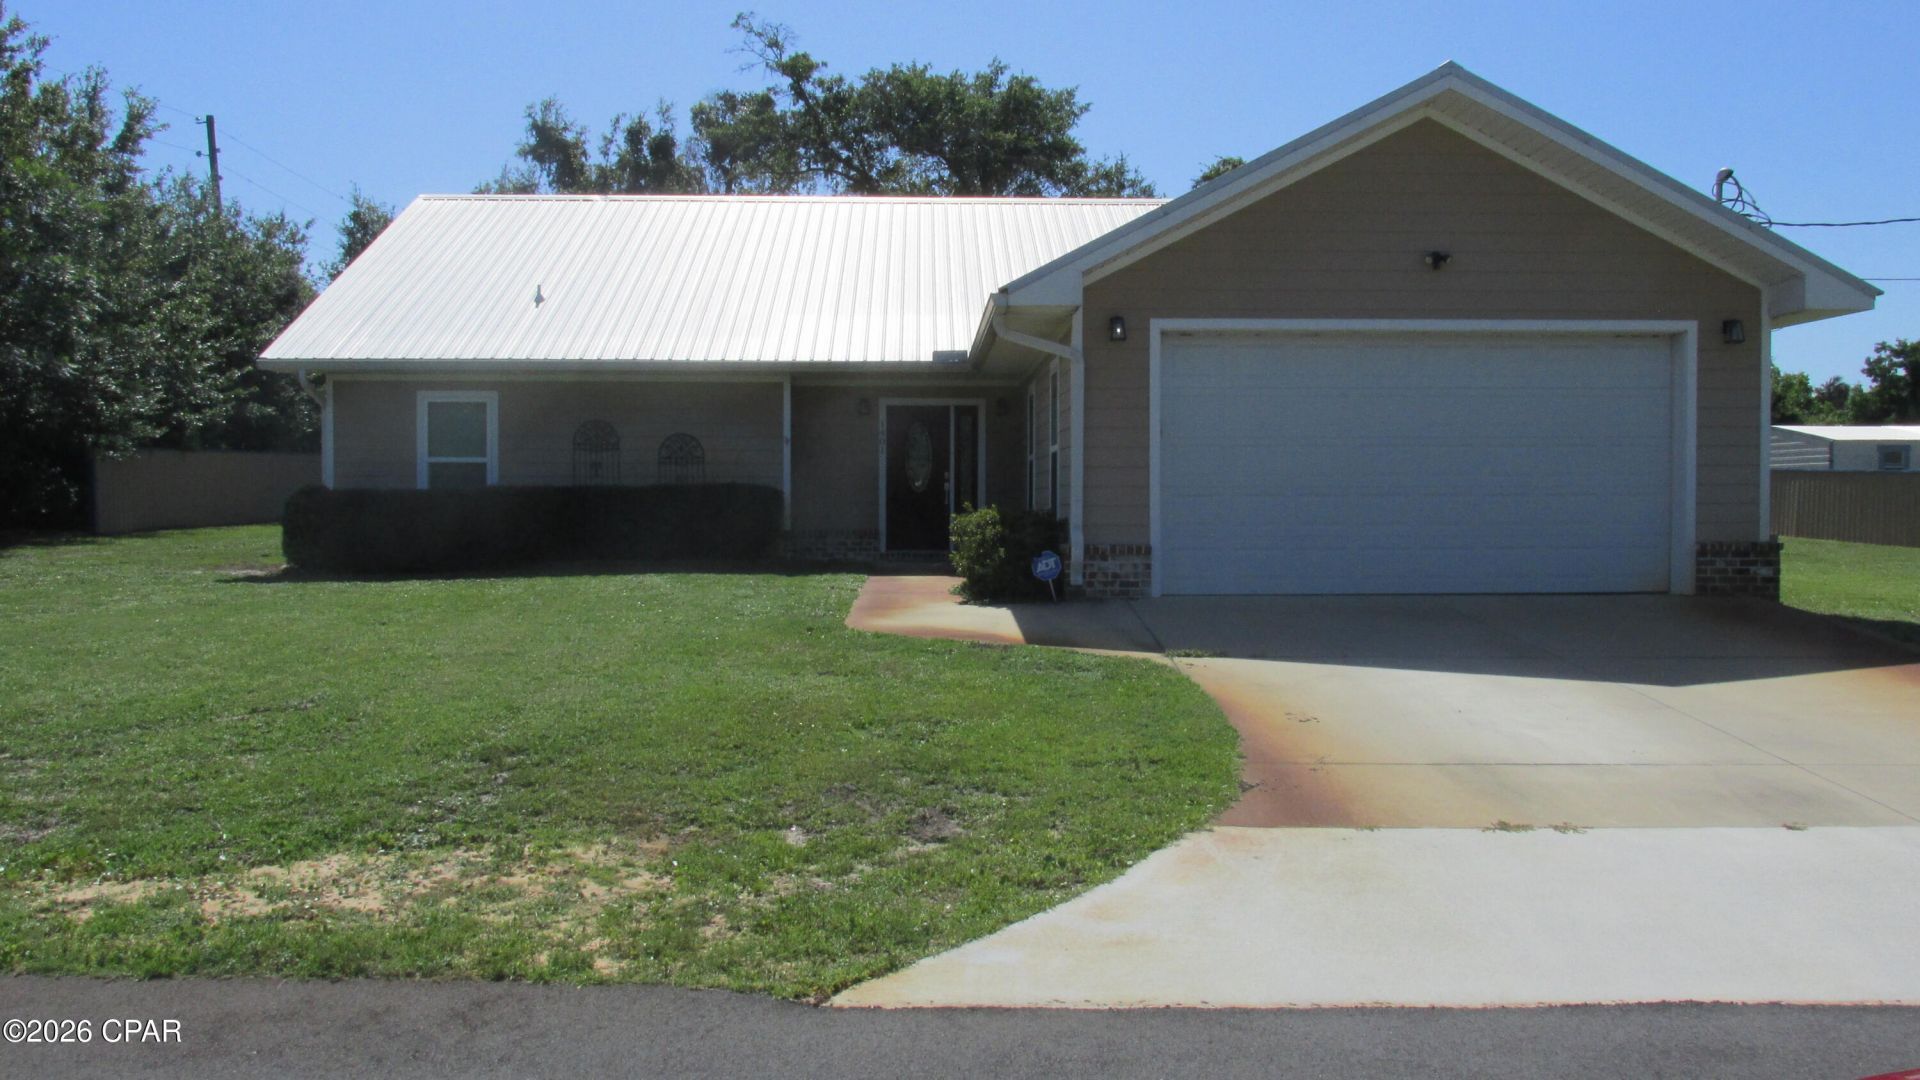
Like new starter home featuring an open floor plan with split bedroom concept. Kitchen equipped with stainless steel appliances including side by side refrigerator, ceramic cooktop stove, microwave, and dishwasher. Washer and dryer also convey with the sale. Features granite counter tops with an 8' breakfast bar. The master bath has a double vanity with granite countertop. Also features a large walk-in shower and oversized walk-in closet. Exterior amenities feature almost a half acre of land mostly fenced with roofing metal to match house roof which is also a metal roof. Also features a sprinkler system with well pump. The rear patio is huge and could easily be enclosed or screened. A storage room is adjacent to the patio and is equipped with a roll up door for easy access. The 2 car garage is equipped with an opener and pull down stairs for attic access.
Property Features
Property Type: Residential - Single Family
Cooling: Central Air, Ceiling Fan(s)
Fenced: Yes
Garage: 2
Heating: Central, Electric
Home Style: Contemporary
Lot Size: 0.48 Acres
Roof Type: Metal
Taxes: $2,189
Year Built: 2020
Amenities
Double Vanity
Main Level Primary
Walk-In Closet(s)
Feature Descriptions
Appliances: Electric Range, Electric Water Heater
Days on Site: 1
Exterior: Brick, HardiPlank Type, Vinyl Siding, Wood Frame
Fencing: Fenced, Partial, Privacy
Lot: Sprinkler System, Paved
Lot Dimensions: 154.0 ft x 137.0 ft
Parcel#: 15057-020-000
Parking: Garage, Garage Door Opener
Parking Notes: Garage, Garage Door Opener
Patio/Porch: Covered, Patio
Security: Security System, Smoke Detector(s)
Security: yes
Sewer: Public Sewer
Room Sizes
Garage: 22 X 20 Level - First
Laundry: 11 X 5 Level - First
Bedroom: 10 X 12 Level - First
Bedroom: 10 X 12 Level - First
Primary Bathroom: 15 X 6 Level - First
Primary Bedroom: 17 X 11 Level - First
Dining Room: 8 X 12 Level - First
Kitchen: 17 X 10 Level - First
Living Room: 18 X 21 Level - First
Local Schools
High School: Rutherford
Middle School: Rutherford
Elementary School: Cedar Grove
Listed By / Shown By
Listed By
Agency Name: Varnes Realty
Shown By
Agent Name: Amber Jones
Agent Phone: (850) 737-5868 Cell
Agency Title: Premier Property Group

Estimate Your Payment
Estimated Payment
$ 935.07 per month $665.44 Principal & Interest $182.42 Property Tax $87.21 Homeowner's InsuranceChange Payment Information
Privacy Policy / DMCA Notice / ADA Accessibility


This site is hosted, designed and copyright
© 1994 - 2026 by
Delta Media Group, Inc. -- Patent Pending --
1401 Twin Pines Lane | MLS# 792777
This single family home located at 1401 Twin Pines Lane, Panama City, FL 32404 is currently listed for sale with an asking price of $299,000. This property was built in 2020 and has 3 bedrooms and 2 full baths with 1489 sq. ft. Search Panama City real estate on amber.premierfl.com today.